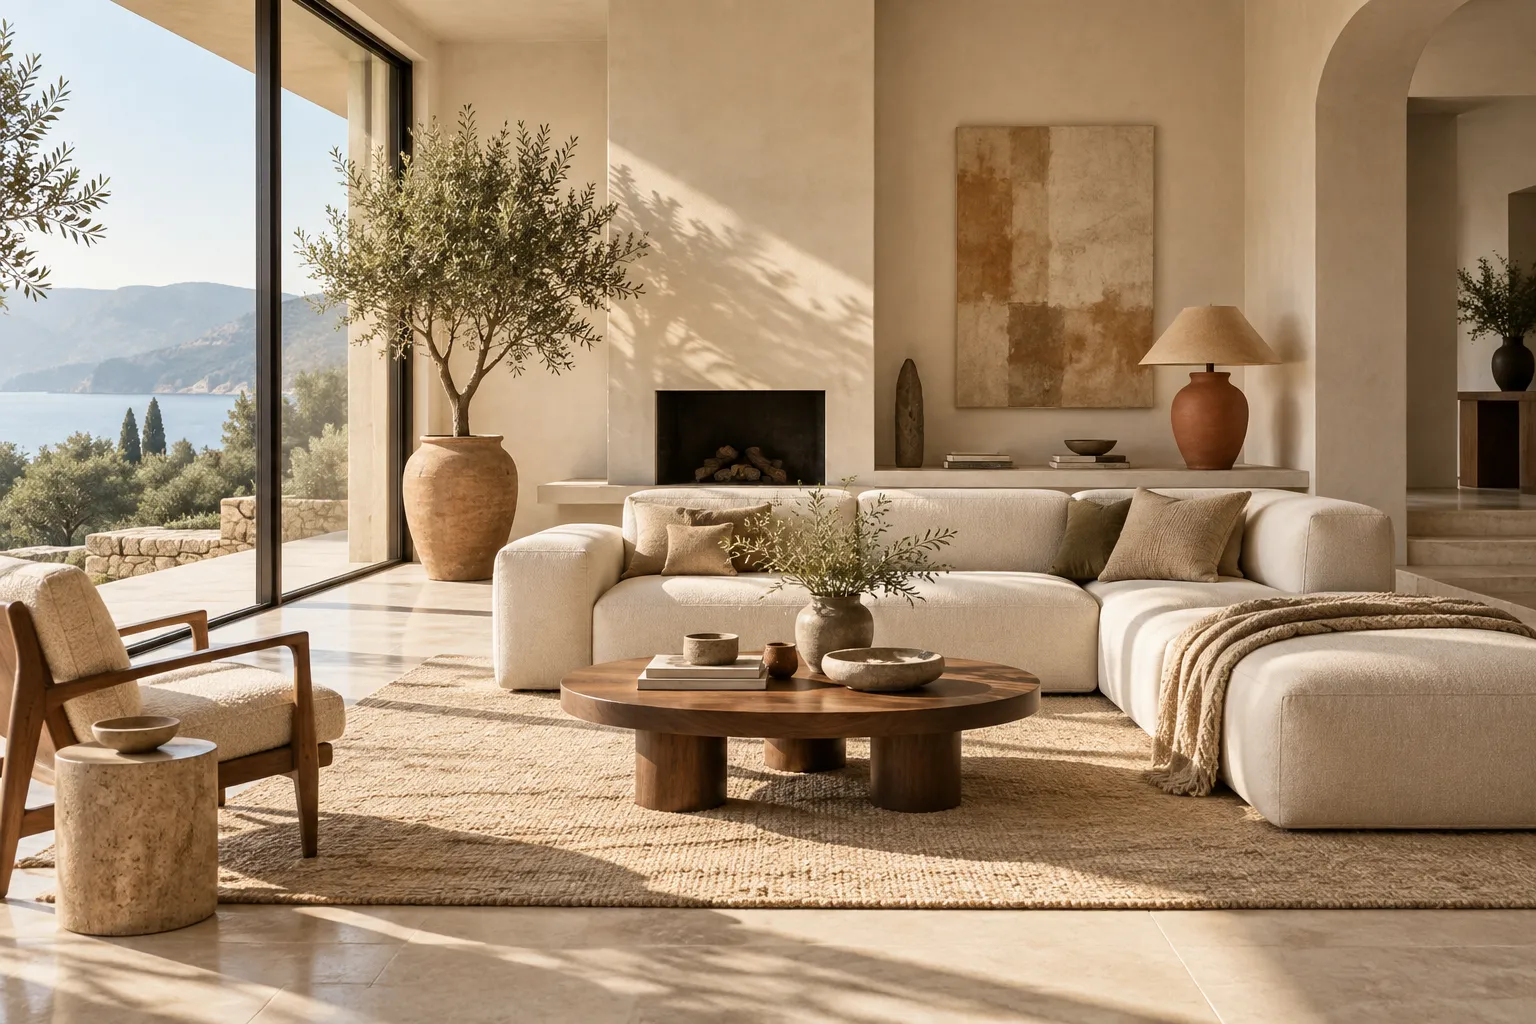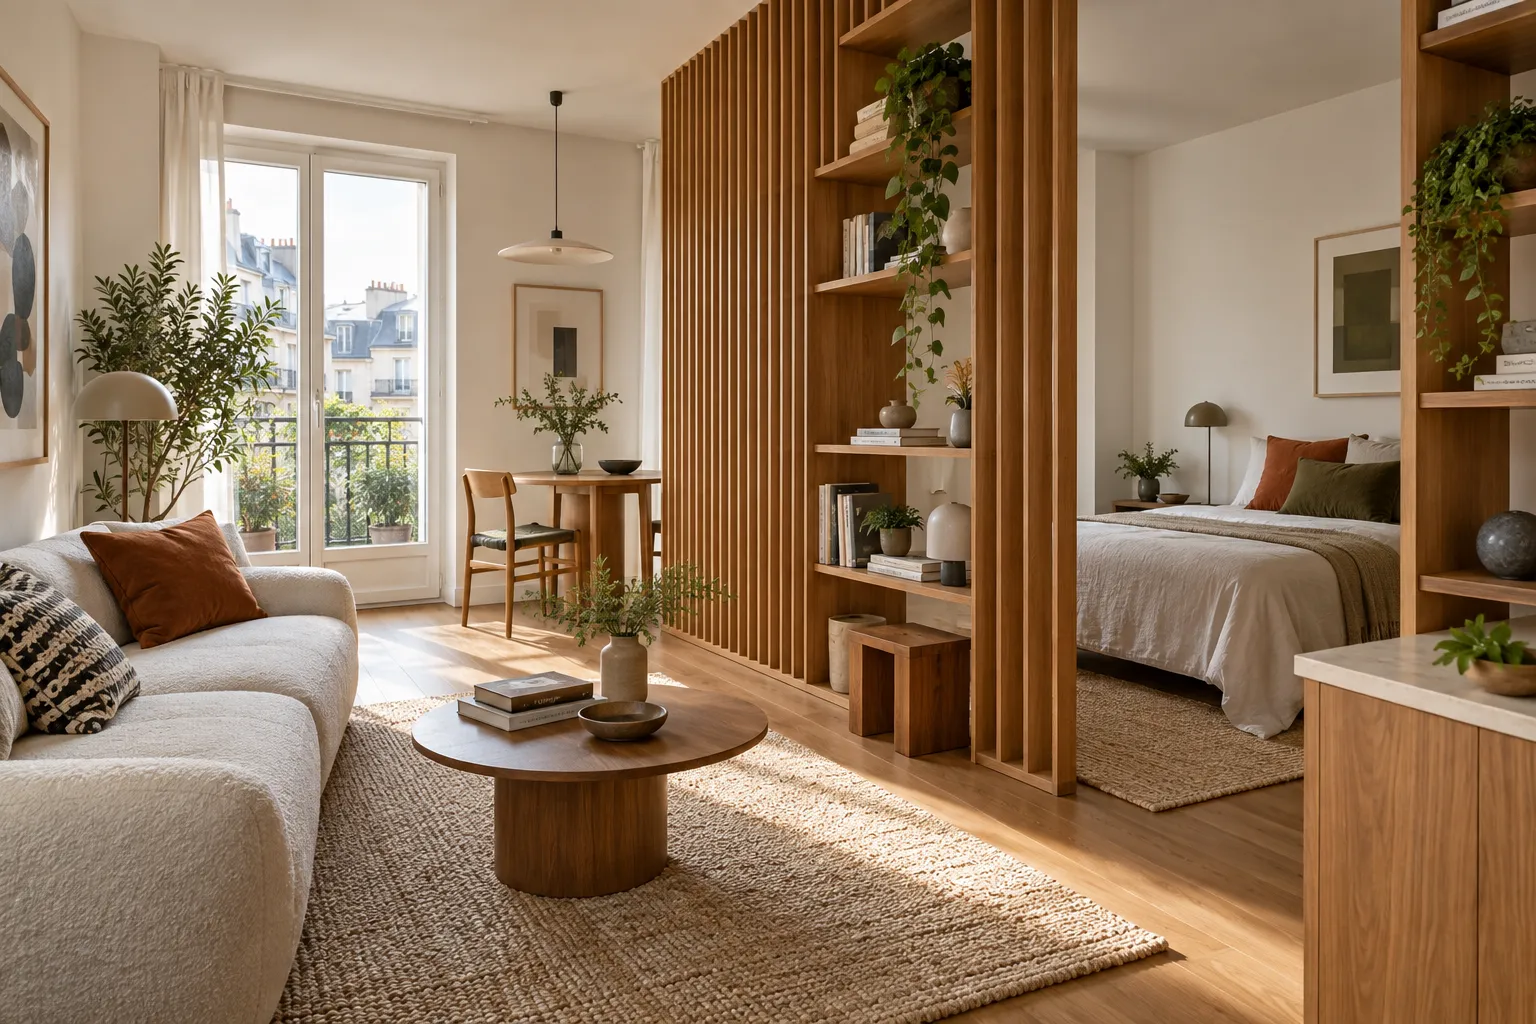
An open-plan apartment can feel liberating when its different activities have clear places to happen. It can also feel strangely restless: the dining table becomes a desk, the sofa faces the kitchen, and every object is visible from every corner. Zoning solves this without demanding a new wall. It uses furniture, light, storage, and changes in texture to make work, meals, conversation, and rest feel distinct while preserving the openness that attracted you to the plan. The first step is to understand the apartment as it is lived in rather than as one empty rectangle. Identify the routes people use, the places where daylight is strongest, and the activities that need privacy or quiet. Then make a few deliberate boundaries. A boundary can be a sofa back, a shelf, a change in lighting, or simply a gap between groups of furniture. Its job is to tell the body and the eye that one activity is ending and another is beginning.
Draw circulation before buying a rug
Sketch the apartment and trace the route from the entry to the kitchen, bathroom, balcony, and bedrooms. Include the space needed to open doors, pull out chairs, and carry laundry or groceries. These are the paths that should remain easy even when the room is full. A common mistake is to place a large piece in the visual center and discover later that everyone walks around it awkwardly. A slightly offset arrangement may be less symmetrical but far more comfortable.
Next, mark where activities naturally collect. The brightest edge of a room might suit a reading chair or work surface, while the wall with fewer windows may be more suitable for storage or a screen. Note electrical outlets and heating or cooling equipment as constraints. Do not cover vents or make cords stretch across a path. If the apartment is rented, identify which interventions need to be reversible.
Test the proposed plan with tape, boxes, or existing furniture before committing to new purchases. Walk through it at different times of day. If a dining chair blocks the main route when occupied, the table is too close to that path. If the sofa creates a narrow corridor behind it, move it or change its scale. A successful open plan feels easy to cross without feeling like a hallway.
Give each zone one clear anchor
An anchor gives a zone its identity. In a living area, it is often the sofa or a pair of chairs. In a dining area, it is the table and the light above it. In a work area, it may be a desk paired with storage. Define one anchor per activity before adding smaller pieces. Too many competing focal points can make the whole apartment feel visually crowded even when the furniture count is modest.
The back of a sofa is particularly useful because it creates an edge without enclosing the room. Positioning it toward a dining area can make both spaces more legible. Check the view from the seat and the route behind the sofa; an attractive boundary is not useful if it traps someone at the table. A low sideboard behind the sofa can add storage and a surface for a lamp, but it should be proportionate and stable.
Other anchors can be quieter. A round dining table may allow easier movement through a tight space than a rectangular one. A deep armchair and floor lamp can claim a reading corner without requiring a separate room. When each zone has one strong center, smaller objects can support it rather than compete for attention.
Use rugs to gather, not to divide mechanically
A rug can make a seating group read as one place and soften sound in a room with many hard surfaces. It is most effective when the furniture has a convincing relationship to it. A tiny rug floating between sofa and chairs may emphasize the gaps rather than connect the pieces. Try the size on the floor before buying and check whether front legs can rest comfortably on it, whether doors clear the edge, and whether the main walking path crosses a raised corner.
Not every zone needs its own rug. Multiple small rugs can make an apartment look fragmented and create more edges to maintain. A dining area may function better on an easy-clean floor, especially if chairs move frequently. A work area may need a smooth surface under a rolling chair. Choose a textile because it improves comfort, acoustics, or visual connection, not because every activity must have a rectangular outline beneath it.
Color and texture can connect zones even when their functions differ. A warm rug in the lounge might relate to timber in the dining table or the upholstery of a chair. This kind of continuity keeps the plan feeling like one apartment. The zones should be recognizable, but they need not look as though they belong to separate houses.
Make lighting describe how the room is used
Light can create a boundary without taking up floor area. A pendant over the table announces a place for meals, while a task lamp gives a desk a different kind of attention. A floor lamp beside the sofa can make the living zone feel calmer after the kitchen lights are turned off. These layers are especially important in an open plan, where one bright ceiling circuit can flatten every activity into the same mood.
Think about sightlines and glare. A bare bulb visible from the sofa may be uncomfortable, even if it looks striking over the table. A lamp placed behind a screen may create reflections during work. Test the view from each seat and consider shades or diffused light. If you are changing wiring, switches, or fixtures, consult a qualified local professional and check product compatibility. A plug-in lamp is often a useful reversible first step.
Separate control makes the arrangement flexible. You should be able to light the kitchen for preparation without lighting the whole apartment for a late dinner, and turn on the desk lamp without disturbing someone resting nearby. Different light levels can help a shared space move through the day, providing a sense of sequence even when the furniture stays still.
Choose dividers by the privacy they actually provide
Open shelving, curtains, plants, screens, and low cabinets all create partial boundaries, but they solve different problems. A shelf can obscure a view and provide storage while still allowing some light through. A curtain can close a work area visually at night, but it may not block sound. Plants soften a threshold but need appropriate light and care. Before buying a divider, name the specific thing you want to separate: a view of clutter, a work call, a sleep area, or a dining zone.
Height is a major decision. A low cabinet defines an edge while allowing the room to be seen in one sweep. A taller open shelf offers more privacy but can reduce daylight or make the apartment feel narrower. Check stability, weight distribution, and anchoring requirements, particularly with children or pets. Heavy items belong low, and any freestanding divider must be suitable for its location.
Leave the boundary porous where connection is valuable. In a home shared by several people, full visual separation may make the space feel isolated. A partial screen or a change in orientation can provide enough psychological distance for focused work while preserving a sense of company. Choose the smallest intervention that genuinely solves the problem.
Plan for sound as well as sight
Open plans transmit conversation, video calls, television, and kitchen noise. Furniture zoning can reduce the sense of exposure, but it cannot give a fully open room the acoustic behavior of enclosed rooms. Start by identifying which sounds cause difficulty and when they occur. If one person works while another cooks, a work surface next to the kitchen may be impractical even if it has the best daylight.
Soft furnishings can make the room less reverberant. A rug, upholstered seating, curtains, and fabric-covered panels may reduce the hard echo that makes ordinary activity feel louder. They will not make a confidential call private. For that, you may need a closed room, a scheduled quiet period, or another location. Be honest about the difference between improving acoustic comfort and promising sound isolation.
Orientation also matters. A screen facing away from the main passage is less distracting. A desk can be positioned so the worker does not see every movement in the room. If a dining table doubles as a work surface, make storage for equipment close enough that the table can truly return to dining at the end of the day. Visual and acoustic calm often depend on routines as much as products.
Put storage at the point where clutter begins
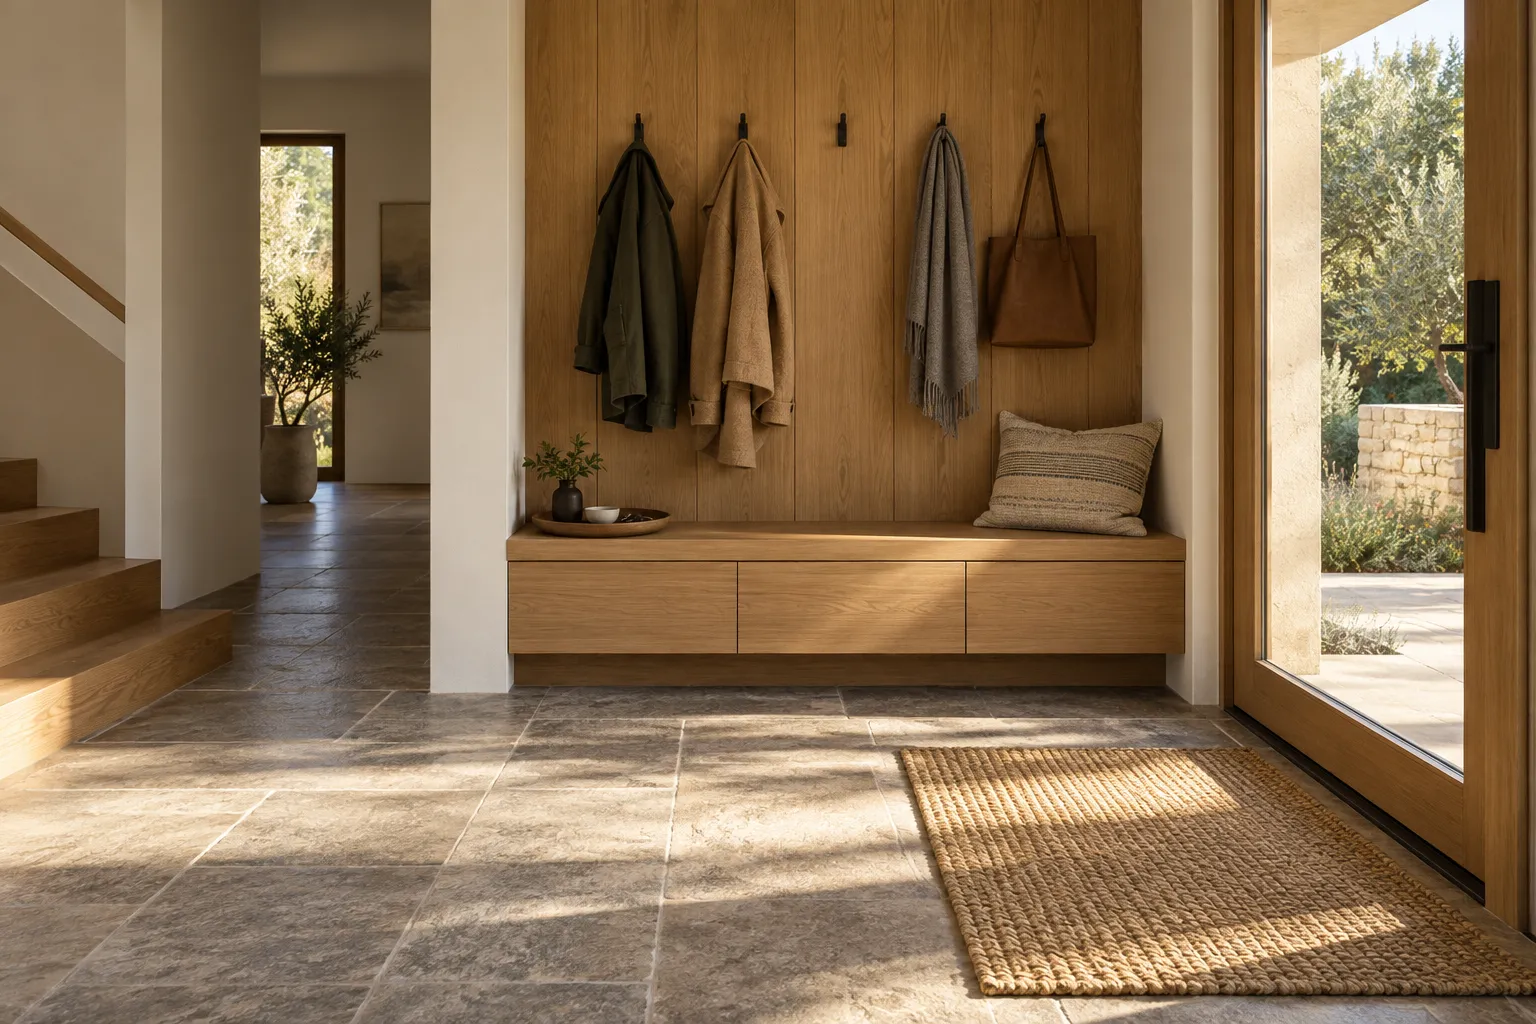
An open plan exposes the contents of each activity to the others. Papers on the dining table, chargers beside the sofa, and bags near the entry can make the whole space feel disordered. The solution is not necessarily more cabinetry; it is more relevant cabinetry. Watch where objects are dropped and give them a nearby place to go. A shallow entry cabinet may be more effective than a large unit across the room.
Combine open and closed storage deliberately. Open shelves can hold books or a few meaningful objects and help a divider feel light. Closed compartments are better for equipment, supplies, and the miscellaneous pieces that do not need display. Measure the objects before choosing a unit. A beautiful cabinet that cannot hold the printer, vacuum, or games it was intended for will not solve the problem.
Consider the view from every zone. A tall storage wall may work well behind the dining table but feel imposing beside the sofa. A low run may preserve a long sightline while offering useful capacity. In a small apartment, the placement of storage affects spatial experience almost as much as its volume. Good zoning makes things easy to retrieve and easy to put away.
Let the palette connect the apartment
Zoning does not require a different paint color for every function. In fact, too many abrupt changes can make an open plan feel smaller. Choose a material or color thread that moves through the room. Timber tones, a repeated metal finish, or related textiles can connect the dining, living, and working areas without making them identical. The eye registers the continuity even while the furniture describes separate activities.
Use contrast where it clarifies the plan. A darker wall behind a desk may visually contain it; a lighter rug can define a lounge; a warm pendant can distinguish the table after dark. These moves are strongest when they respond to existing light and architecture. Sample paint in the apartment rather than relying on a screen, because one long room can have very different light at its two ends.
Personal objects can also bridge zones. Art visible from the dining table and sofa may connect both areas. A plant on a low divider can soften the transition between them. Resist the urge to fill every boundary with accessories. A clear space between groups is itself a design tool, allowing each area to breathe while the apartment remains coherent.
Test a full day before calling the plan finished
The best zoning plan is judged by use. Walk through a normal morning: can someone make breakfast without crossing the work area? At lunchtime, can a chair be pulled out without blocking the route? In the evening, can one person read while another uses the kitchen? At night, do lamps create enough separation for rest? A layout that looks elegant when unoccupied may reveal practical conflicts within a day.
Make adjustments in a reversible order. Move existing pieces first, then add a lamp or storage unit, and leave expensive or fixed changes until their need is clear. If a divider blocks daylight, lower it or make it more open. If the sofa edge feels too sharp, shift a chair or add a soft textile rather than rebuilding the plan. Small moves can have a large effect in an open room.
Ask each household member which zone feels comfortable and which still feels exposed. A work area that suits one person may make another feel watched. A dining table may be too close to the screen for relaxed meals. The point is not to achieve a perfect diagram but to create clear, adaptable places that support the life of the apartment without closing it down.
Preserve circulation first, then define each zone with one strong furniture edge and its own light.
These are general design considerations. Product dimensions, materials, installation requirements, and care instructions should be checked with the relevant maker or professional before purchase or work begins.